<-- style PDP --> 941 Pinewood Road, North Bay - Detached for sale for $749,950
  • sold

941 Pinewood Road

North Bay, Ontario, P1B 4P2 - West End

$749,950$000000

  • Neighbourhood

    West End

  • Major Intersection

    Jane Street

  • Listed Since: 194 day(s)

  • Last update: 95 day(s) ago

Overview

  • Property Type

    Detached, Bungalow

  • Bedrooms

    3

  • Bathrooms

    3

  • Basement

    Half + Unfinished

  • Kitchen

    1

  • Total Parking

    4 (2 Attached Garage)

  • Lot Size

    65.08x112 (Feet)

  • Taxes

    $6,728.30 (2025)

  • Type

    Freehold

Property Description

Property description for 941 Pinewood Road, North Bay

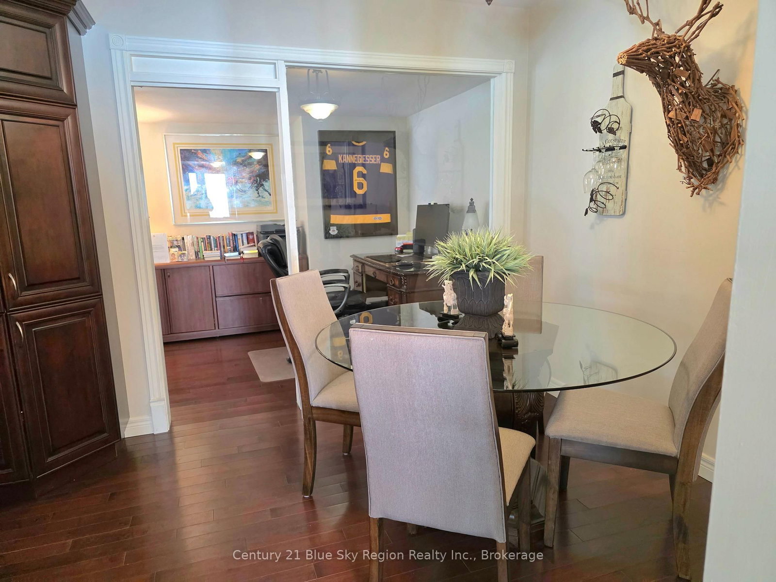
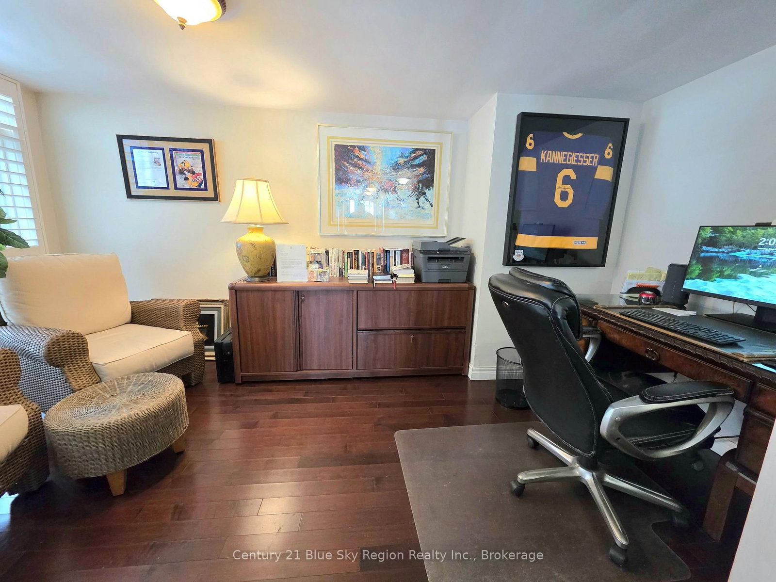
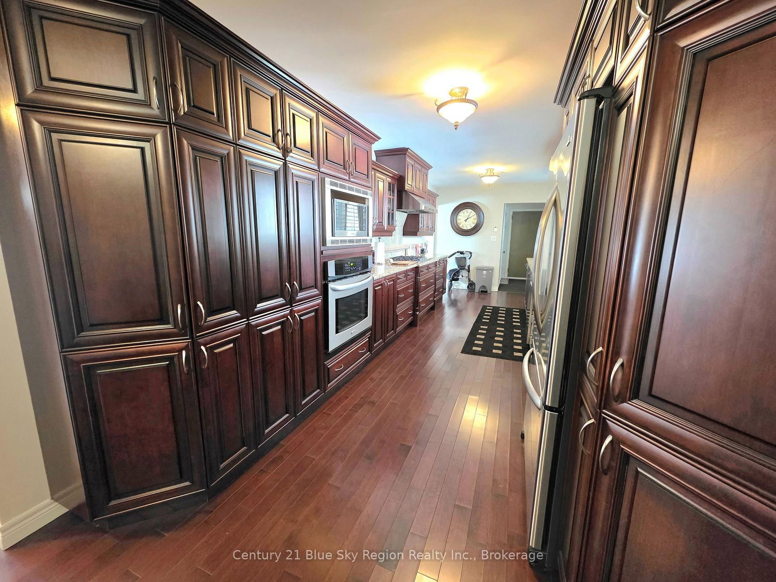
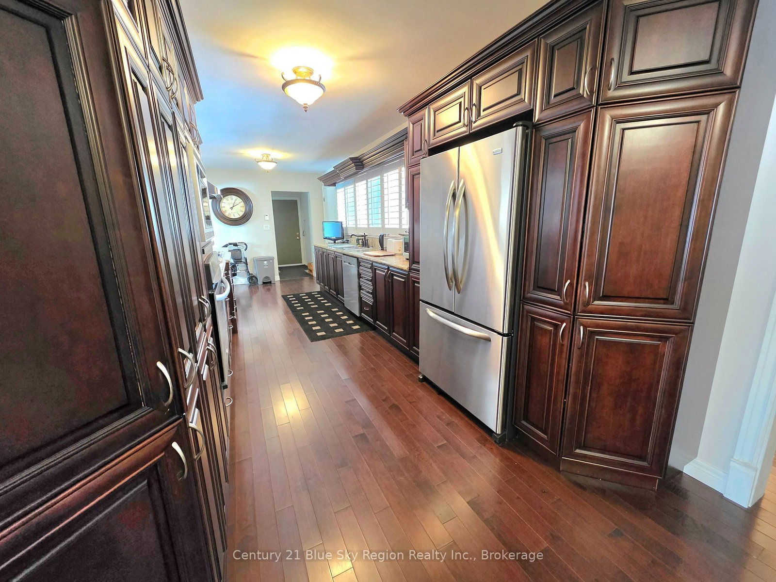
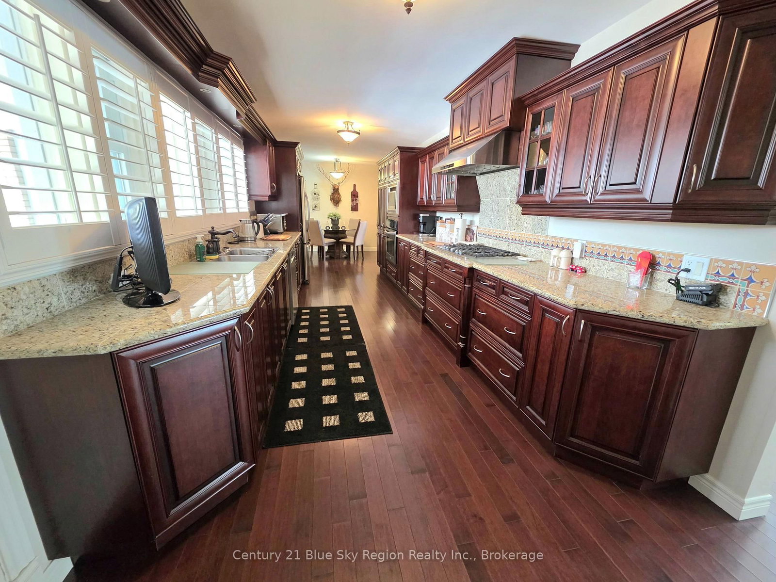
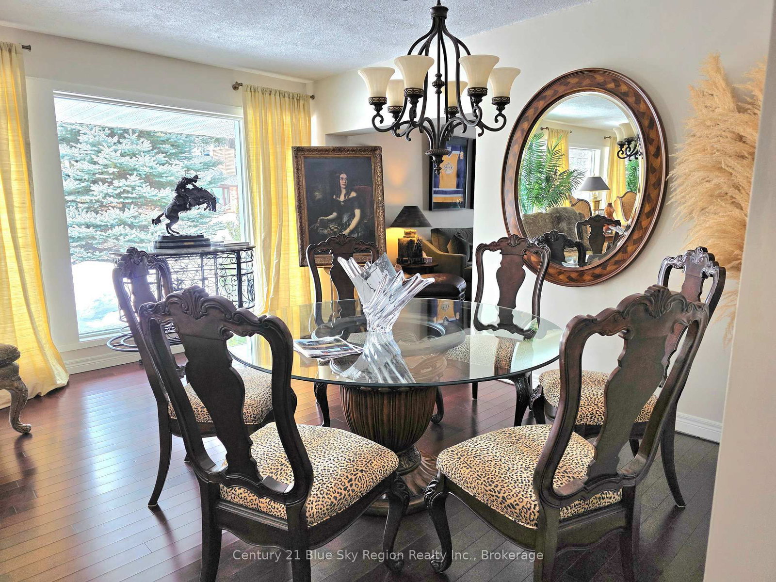
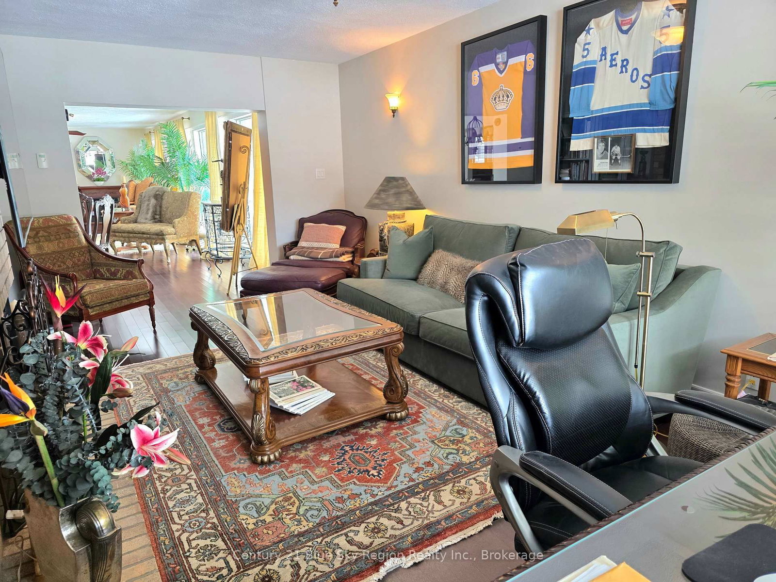
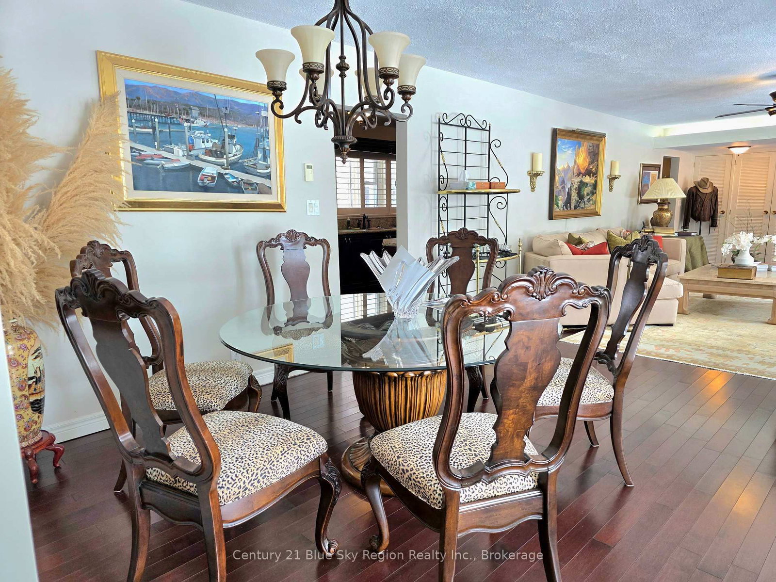
Beautiful executive bungalow offering refined one-level living on a quiet court in desirable Pinewood. This elegant, carpet-free home features hardwood and tile flooring throughout, along with premium upgrades including California shutters, electric blinds, and custom puddle drapes. A welcoming mudroom entry from the attached garage leads to a custom kitchen with granite countertops, newer built-in appliances, and a dinette for casual dining. A stylish 3-piece bath with a glass shower adds convenience. The inviting family room features a wood-burning fireplace (as is), creating a warm gathering space. The formal living and dining rooms are filled with natural light from large windows and enhanced by custom drapery and hardwood flooring. The front foyer includes a 2-piece powder room. A hallway with built-in storage leads to the spacious primary bedroom, two additional bedrooms, and a well-appointed 4-piece bath. Efficient gas in-floor heating provides comfort throughout. Step outside from the kitchen to a covered deck designed for relaxing and entertaining, complete with a hot tub and gazebo. The attached double garage and interlock driveway offer parking for up to four vehicles. Lovingly maintained and updated over the past decade, with new shingles and deck completed two years ago. Custom chimney pots add architectural charm and curb appeal. Beautifully landscaped and move-in ready. Furnishings included, excluding personal items, or negotiable. New: roof 2023, deck 2023, hot tub 2025, fencing 2023, gazebo 2025, interlock driveway and walkways 2024, Toilets 2023, fan in living room 2025, boiler 2025, AMP 240 upgraded 2024

Listed by Century 21 Blue Sky Region Realty Inc., Brokerage

  • MLS #

    X12919662

  • Sq. Ft

    2000-2500

  • Sq. Ft. Source

    MLS

  • Lot Irregularities

    Y

  • Year Built

    51-99

  • Pool

    None

  • Drive

    Pvt Double

  • Garage

    Attached, 2 spaces

  • Total Parking

    4

  • Family Room

    Y

  • Den

    Y

  • Exterior

    Brick

  • Fireplace

    Y

  • Roof

    Asphalt Shingle

  • Foundation

    Concrete Block

  • Elevator

    N

  • Water View

    n/a

  • Laundry Level

    Main

  • Heat

    Radiant

  • A/C

    None

  • Water

    Municipal

  • Water Supply

    n/a

  • Sewers

    Sewers

  • Central Vac

    N

  • Living

    4.87 x 4.36 ft Main level

    Hardwood Floor

  • Dining

    4.71 x 4.36 ft Main level

    Hardwood Floor

  • Kitchen

    7.14 x 2.76 ft Main level

    hardwood floor, B/I Oven, B/I Range

  • Breakfast

    2.76 x 2.53 ft Main level

    Hardwood Floor

  • Family

    61.9 x 3.87 ft Main level

    hardwood floor, Fireplace

  • Office

    4.46 x 2.55 ft Main level

    Hardwood Floor

  • Primary

    5.36 x 5.23 ft Main level

    Hardwood Floor

  • 2nd Br

    3.31 x 4.13 ft Main level

    Hardwood Floor

  • 3rd Br

    3.29 x 2.89 ft Main level

    Hardwood Floor

  • MLS #

    X12919662

  • Sq. Ft

    2000-2500

  • Sq. Ft. Source

    MLS

  • Lot Irregularities

    Y

  • Year Built

    51-99

  • Pool

    None

  • Drive

    Pvt Double

  • Garage

    Attached, 2 spaces

  • Total Parking

    4

  • Family Room

    Y

  • Den

    Y

  • Exterior

    Brick

  • Fireplace

    Y

  • Roof

    Asphalt Shingle

  • Foundation

    Concrete Block

  • Elevator

    N

  • Water View

    n/a

  • Laundry Level

    Main

  • Heat

    Radiant

  • A/C

    None

  • Water

    Municipal

  • Water Supply

    n/a

  • Sewers

    Sewers

  • Central Vac

    N

  • Living

    4.87 x 4.36 ft Main level

    Hardwood Floor

  • Dining

    4.71 x 4.36 ft Main level

    Hardwood Floor

  • Kitchen

    7.14 x 2.76 ft Main level

    hardwood floor, B/I Oven, B/I Range

  • Breakfast

    2.76 x 2.53 ft Main level

    Hardwood Floor

  • Family

    61.9 x 3.87 ft Main level

    hardwood floor, Fireplace

  • Office

    4.46 x 2.55 ft Main level

    Hardwood Floor

  • Primary

    5.36 x 5.23 ft Main level

    Hardwood Floor

  • 2nd Br

    3.31 x 4.13 ft Main level

    Hardwood Floor

  • 3rd Br

    3.29 x 2.89 ft Main level

    Hardwood Floor

Thinking of Selling?

Find Out Your Home’s Value in Today’s Market!

No Email or Signup is required to view your home estimate.

estimate your home value

Contact Manoj Kukreja

Sales Representative,
Century 21 People’s Choice Realty Inc.,
Brokerage
(647) 576 - 2100

Manoj profile avatar

Estimated price

Date
Price
Change
2026-03-25
$810,561
---

Inventory Graph

10 9 8 7 6 5 4 3 2 1 0 2 Months of inventory SELLER'S Market BALANCED Market BUYER'S Market

Mortgage Calculator

This data is for informational purposes only.

Mortgage Payment per month

Principal Amount

Interest

Total Payable

Amortization

Amortization

Closing Cost Calculator

This data is for informational purposes only.

Closing Cost Total for this property

Total Cash flow for purchasing this property

Down Payment(%)*
Additional information

Provincial Land Transfer Tax

Ontario Land Transfer Tax Rebate

Toronto Land Transfer Tax

Toronto Land Transfer Tax Rebate

PST on CMHC Insurance Premium

Lawyer Fees

$2,825

Government Registration Fee's

$164

Title Insurance

Closing Cost Total

Total Cash flow for purchasing this property

Provincial Land Transfer Tax

Ontario Land Transfer Tax Rebate

Toronto Land Transfer Tax

Toronto Land Transfer Tax Rebate

PST on CMHC Insurance Premium

Lawyer Fees

$2,825

Government Registarion Fee's

$164

Title Insurance

Down Payment(%)*

* A down payment of less than 20% is permitted only for first-time home buyers purchasing their principal residence. The minimum down payment required is 5% for the portion of the purchase price up to $500,000, and 10% for the portion between $500,000 and $1,500,000. For properties priced over $1,500,000, a minimum down payment of 20% is required.

Thinking of Selling?

Find Out Your Home’s Value in Today’s Market!

No Email or Signup is required to view your home estimate.

estimate your home value

Contact Manoj Kukreja

Sales Representative, Century 21 People’s Choice Realty Inc., Brokerage
(647) 576 - 2100

Manoj profile avatar

Recent Sold Listings in West End, North Bay

Popular Cities